
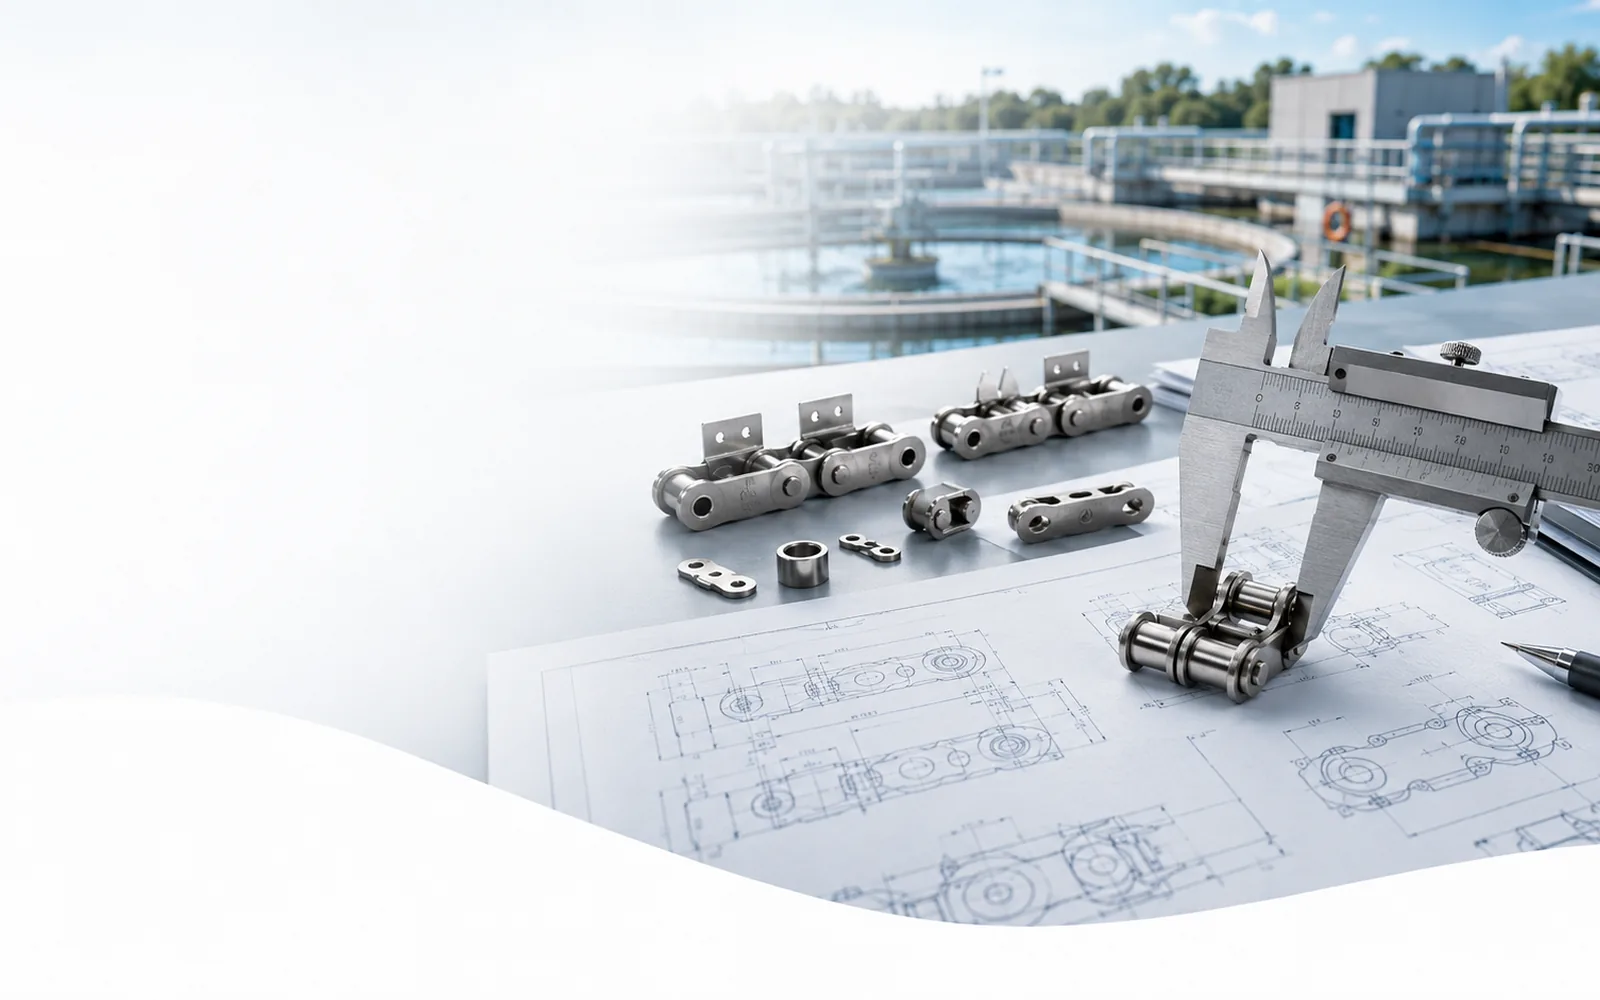
What the equipment requires from the chain
A worn chain can be identified reliably only when several dimensions are measured in a repeatable sequence. Multi-pitch length, working width, pin or barrel geometry, overall pin length and attachments should be recorded with the sprocket condition.
Review multi-pitch chain length and working width between links before treating a model number as a direct replacement.
Check pin and barrel or roller diameter together with overall pin or cotter length so the chain is evaluated inside the actual mechanism.
Use attachment hole pattern and interval to decide what must be inspected or confirmed before production.
Understand reconstructing original geometry from a worn or unknown chain
The chain carries tension, but the surrounding mechanism determines how that tension becomes useful work. For replacement chain measurement, the critical relationships include multi-pitch chain length, working width between links and pin and barrel or roller diameter. A change in one area can shift load into the guides, attachments or sprocket teeth.
Before a replacement is released, record overall pin or cotter length and attachment hole pattern and interval. These observations help distinguish a dimensional mismatch from a maintenance or alignment problem.
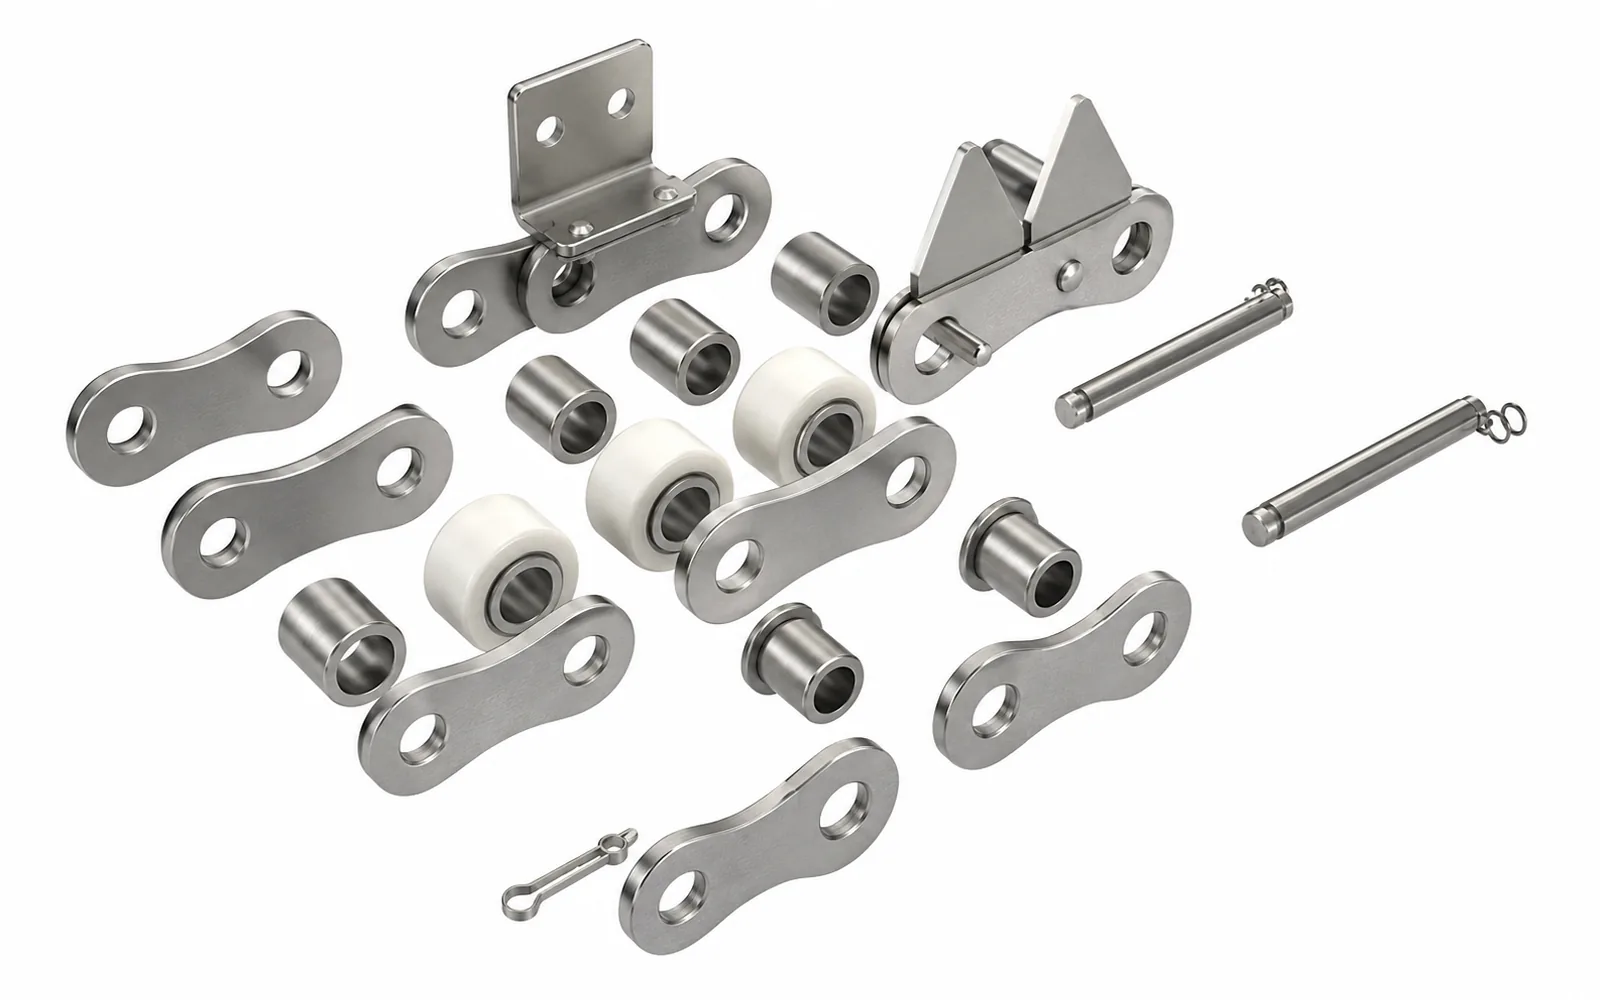
Measurements and observations to capture
| Check | Recommended field record |
|---|---|
| Multi-Pitch Chain Length | Measure or describe the installed condition. |
| Working Width Between Links | Record the operating condition and visible wear. |
| Pin And Barrel Or Roller Diameter | Confirm the mating component or interface. |
| Overall Pin Or Cotter Length | Mark the value on the drawing or field sketch. |
| Attachment Hole Pattern And Interval | State whether the item will remain or be replaced. |
For replacement chain measurement, take measurements at more than one position when wear is visible. Label values taken from the installed part separately from values copied from an old drawing so the engineering team can see which dimensions still need agreement.
Check the chain together with sprockets, guides and process elements
Photograph the chain while it is still seated in the machine. Include the sprocket tooth profile, guide contact areas and one representative attachment station. For paired systems, compare both strands and note whether flights remain square through the circuit.
If pin and barrel or roller diameter or overall pin or cotter length will be retained, treat it as a fixed interface. If it will be replaced, the chain and mating part can be evaluated as a matched set rather than forcing the new chain to follow worn geometry.
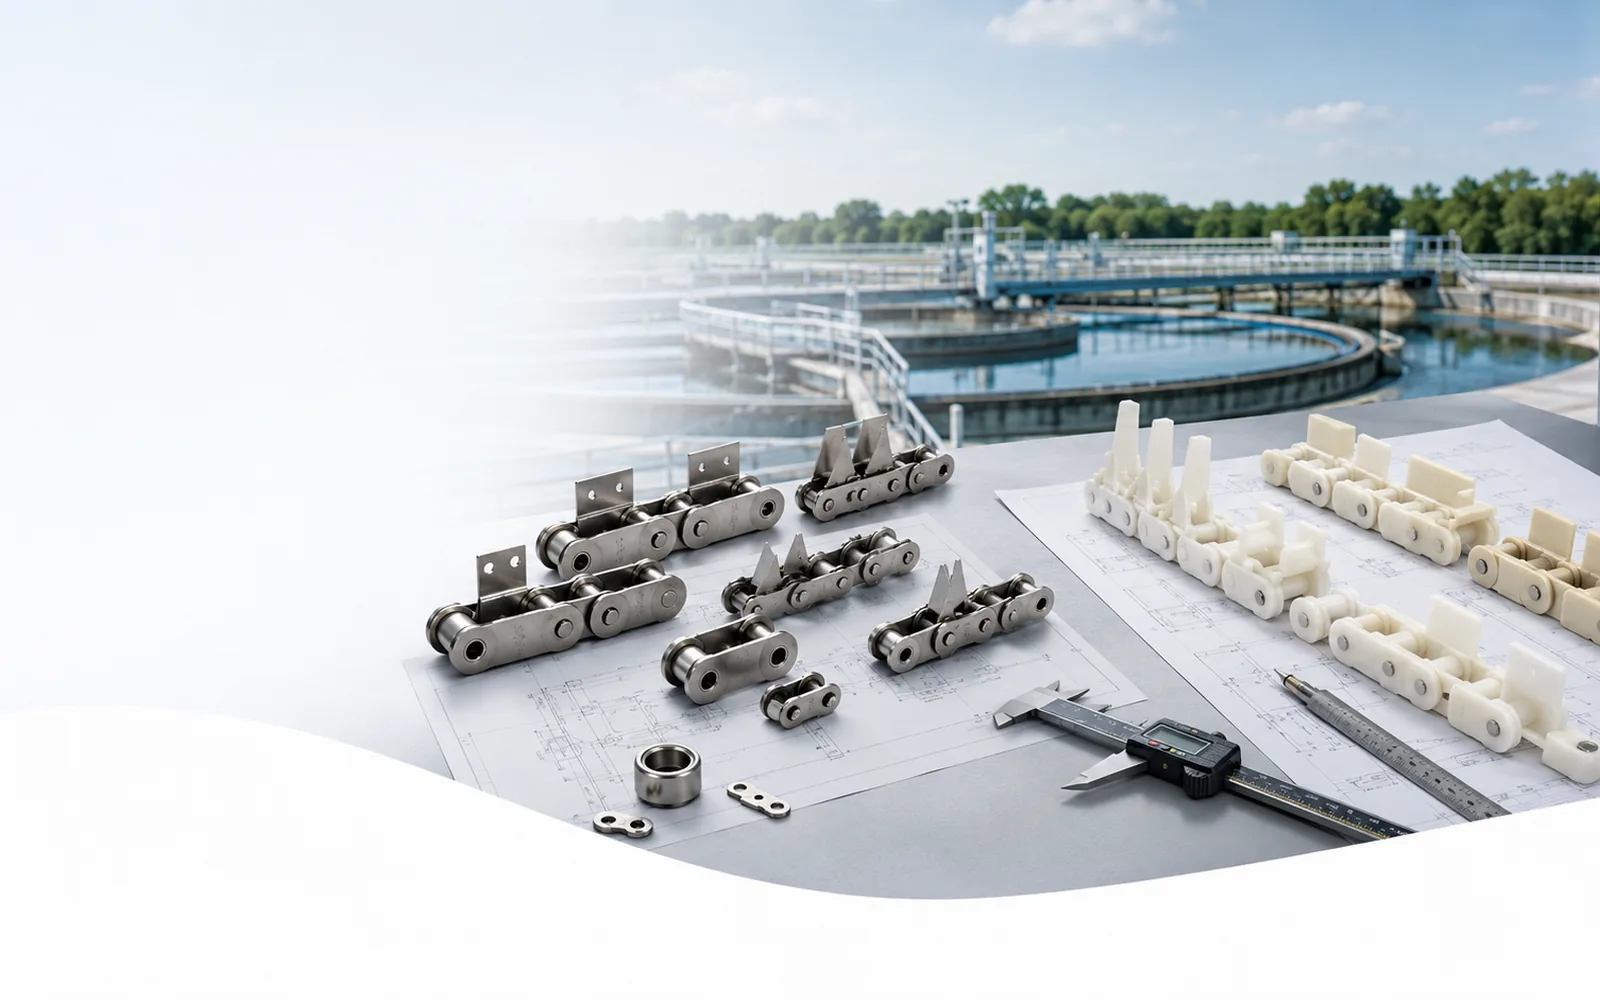
Questions to answer before selecting a model
- Is multi-pitch chain length measured at several locations or only copied from an old record?
- Does working width between links match the installed process element and both strands where applicable?
- Will pin and barrel or roller diameter remain in service, and is its condition acceptable?
- Is overall pin or cotter length free from interference, one-sided wear or unexpected field changes?
- How does attachment hole pattern and interval affect inspection, material choice or shutdown planning?
- Are chain length, strand count, joining method and required quantity stated clearly?
Pitch narrows the search, but working width, bearing geometry, attachments and sprocket seating determine whether the chain can run through the machine without interference.
Reconstruct nominal geometry without turning wear into the new specification
A worn chain contains two kinds of information at once: the geometry that was originally intended and the changes created by service. The measurement method should preserve that distinction so elongation, hole wear or pin loss is not accidentally copied into a new production drawing.
| Review point | What to check | Why it matters |
|---|---|---|
| Multi-pitch length | Measure the longest practical intact span and count the exact number of pitches. | Averaging across several pitches is more stable than relying on one worn joint. |
| Working/overall width | State whether the measurement is between link faces, over plates or over pin heads/cotters. | Reference points remove ambiguity between different inspectors. |
| Articulation dimensions | Measure pins, barrels/bushings or rollers at several positions and note flats or ovality. | Local wear can otherwise be mistaken for nominal diameter. |
| Attachment geometry | Record hole centers, diameter, offset, side and repeat interval using a marked sketch. | The base-chain match does not establish the process-element interface. |
Link the engineering decision to commissioning and maintenance
Use the installed sprocket as an independent cross-check, but do not assume a heavily worn tooth profile represents the intended chain geometry. Drawing, sample and mating-component evidence should be reconciled before one value becomes the production nominal.
Archive the final agreed dimensions alongside the original field sheet. At the next shutdown, repeat the same reference measurements so wear can be trended without reopening the entire identification exercise.
Tie photographs, field measurements and the final drawing to the same equipment or line item. If a value is worn, estimated or still uncertain, mark the uncertainty clearly on the RFQ or drawing before quotation.
Plan checks that can be repeated after installation
For replacement chain measurement, record a baseline multi-pitch measurement and take-up position after installation when practical. Add photographs of the attachment and sprocket condition. A repeatable baseline makes future wear trends easier to interpret.
If an installation adjustment changes an attachment, guide or take-up setting, update the equipment record so the next replacement starts from the configuration that is actually running.
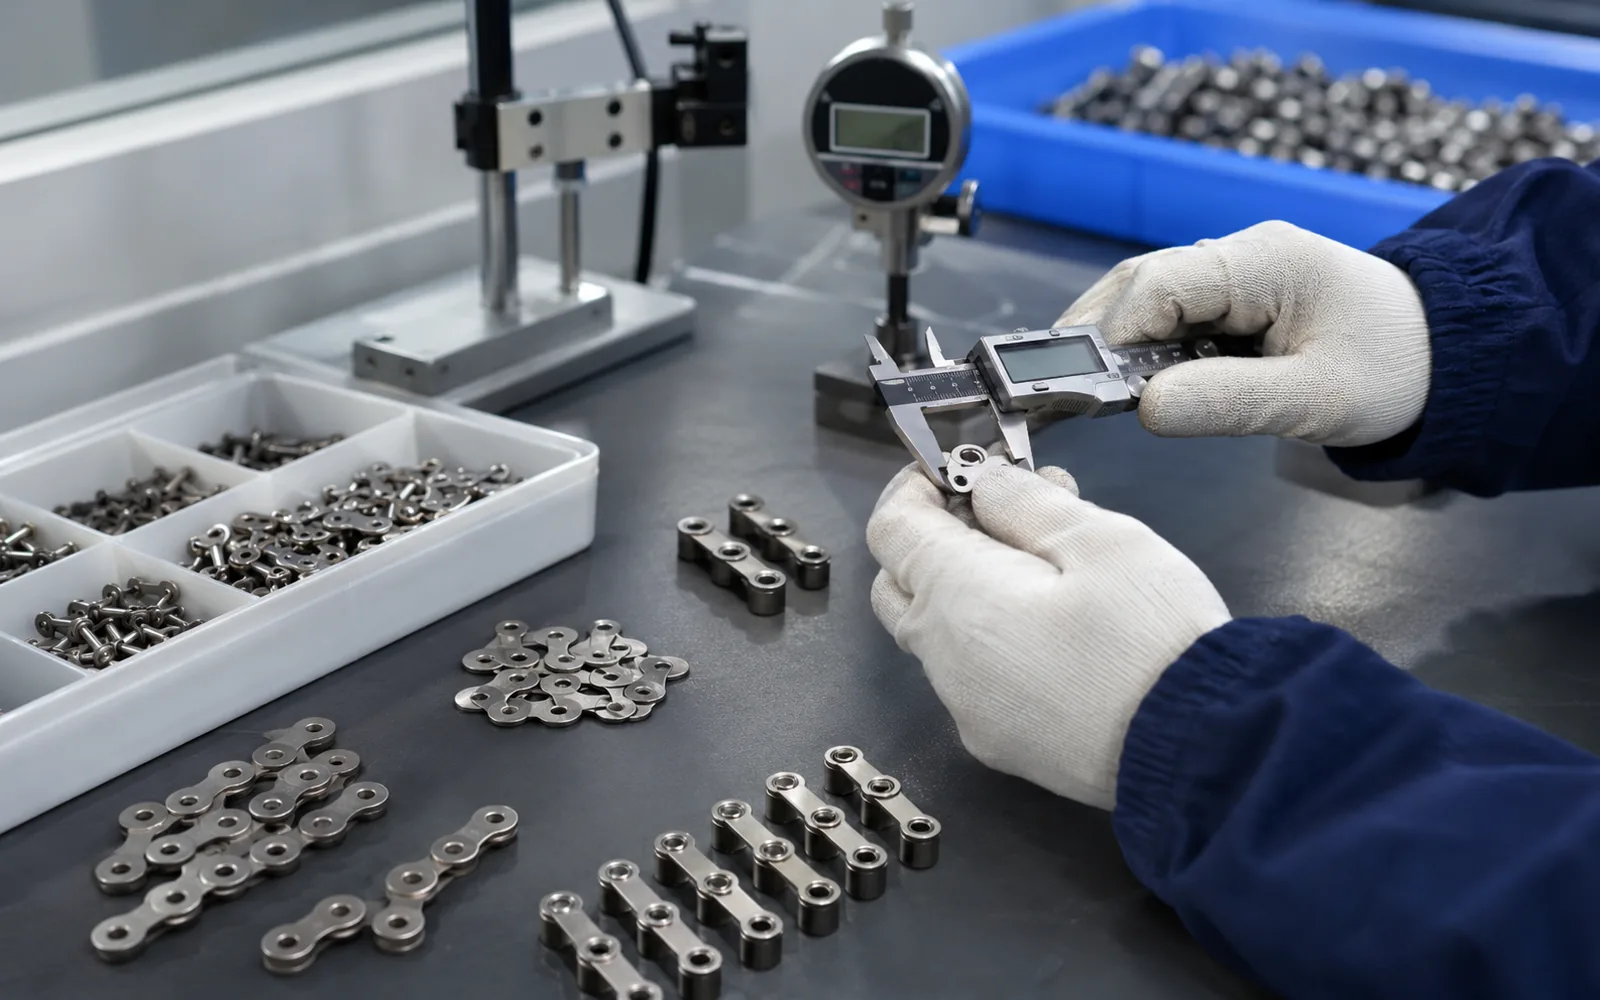
Prepare a quotation package around the machine interface
Send the model or sample, a dimensioned sketch, photographs of the chain in the mechanism, sprocket data, application conditions and the required length or quantity. State which mating parts will remain and which can change.
For related model options, browse the wastewater chain product families. If the chain cannot be identified confidently, use the replacement measurement workflow before requesting an equivalent.
Measure wear without losing the original geometry
A removed chain is both a reference part and a worn component. Use a long multi-pitch span to estimate pitch elongation, but do not copy wear dimensions blindly into a new drawing. Compare several links, favor less-worn areas for plate and pin geometry, and use an unused spare or reliable drawing when available. Record how each measurement was taken so a supplier can interpret the data consistently.
For paired strands, measure both sides independently and compare attachment timing. Also record sprocket tooth count, face width, visible tooth wear and available take-up travel. These independent checks help identify whether an apparent chain dimension is actually the result of service wear or a field modification to the machine.