
Convert field measurements into a chain specification
The engineering guides focus on the interfaces that control fit: chain geometry, sprockets, guides, attachments, flights, operating environment and commercial scope. Use them when an old model is uncertain, when a sample is worn, or when a standard base chain needs custom attachments. For an unidentified replacement, start with the replacement chain measurement guide.
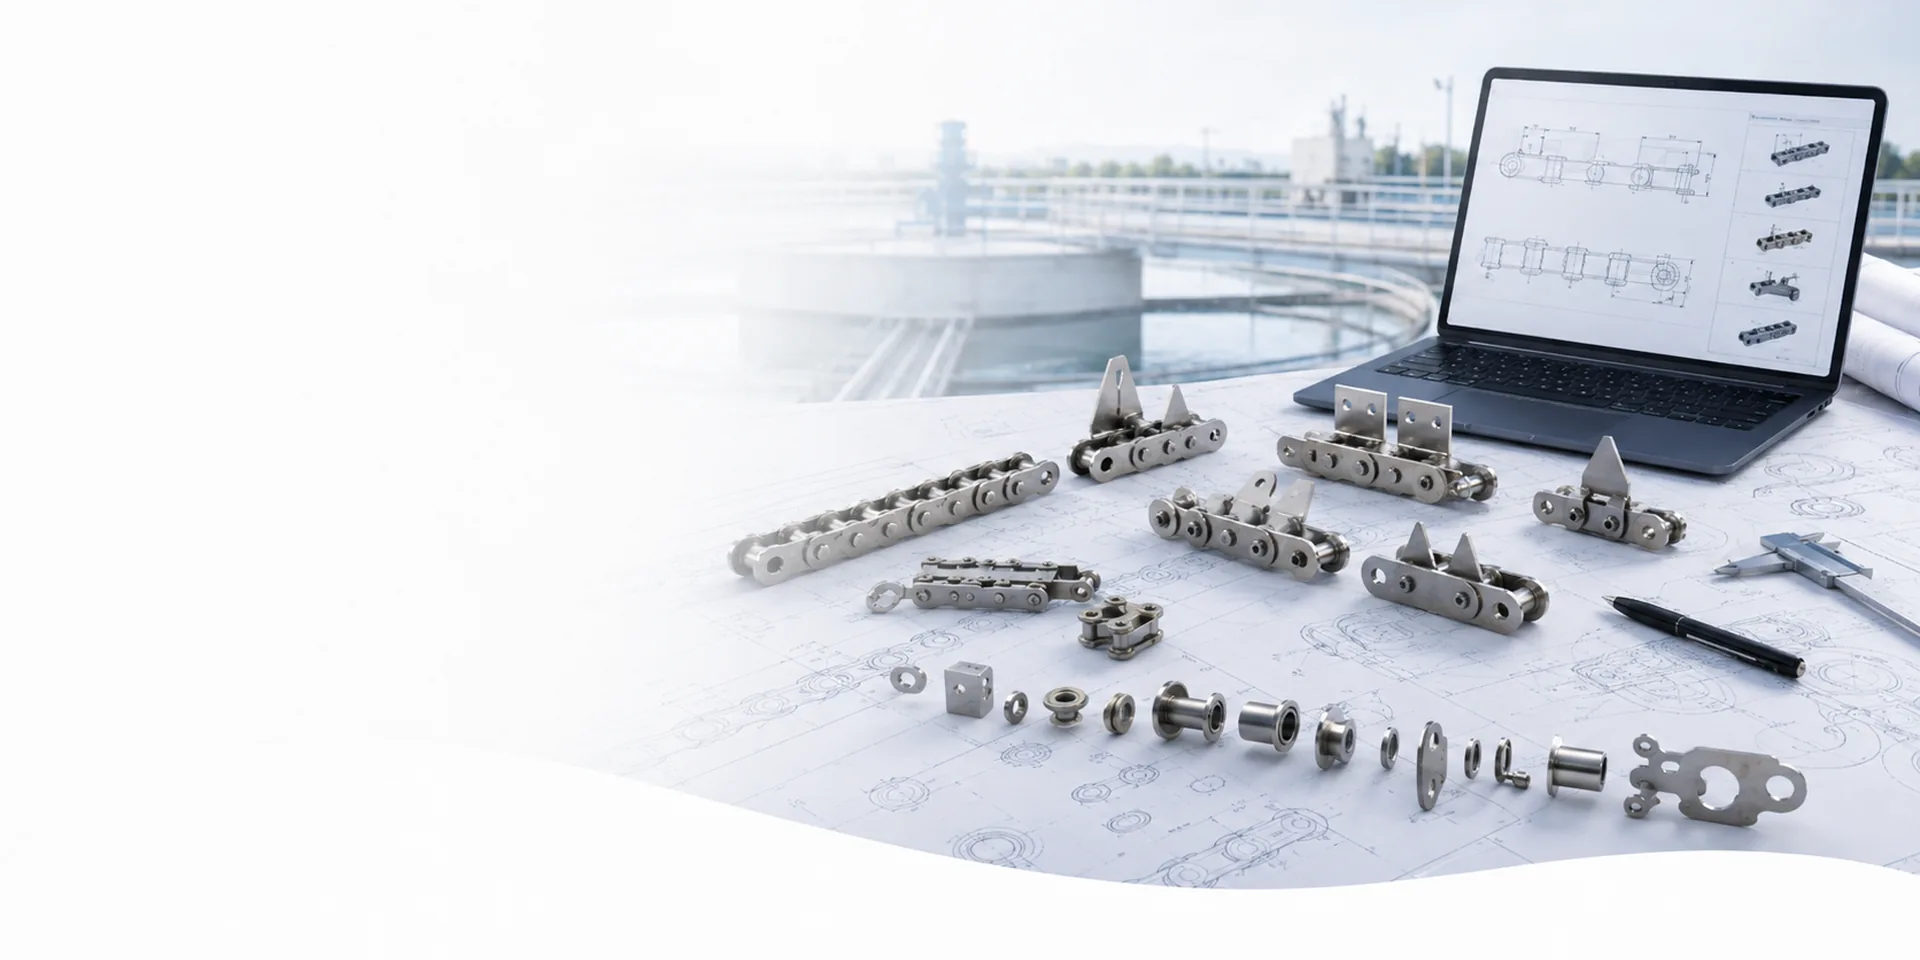
Wastewater Chain Selection Engineering
Screen chain families against geometry, duty and sprockets.
Open guide →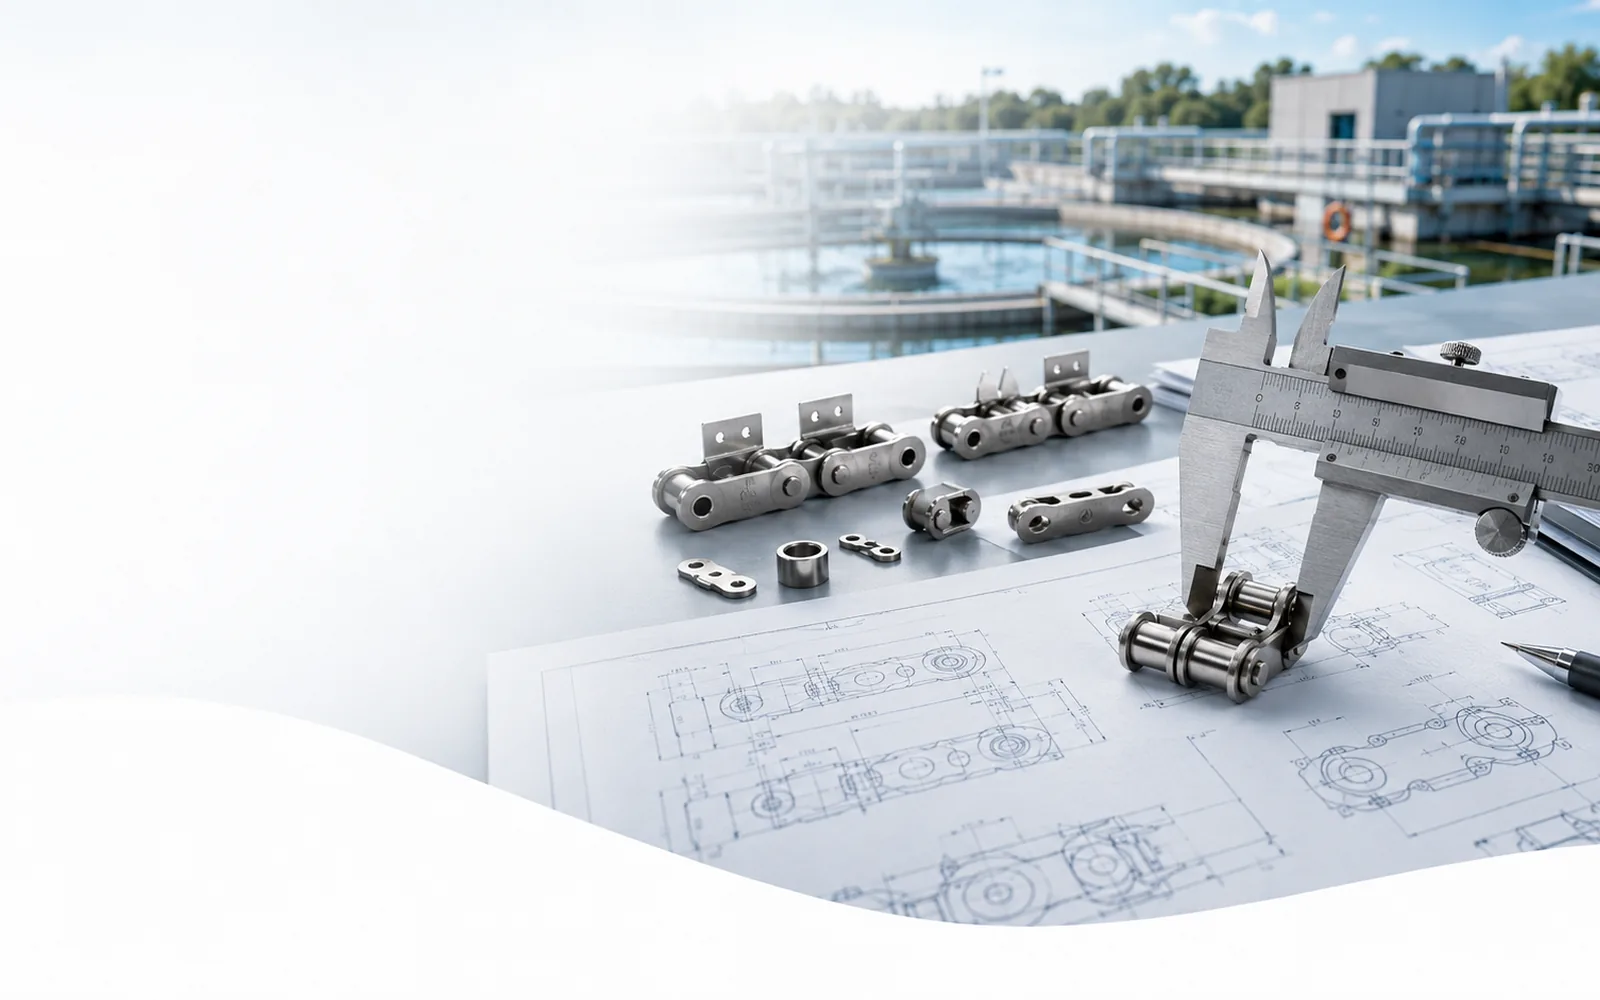
Replacement Chain Measurement
Measure worn or unknown chains with repeatable references.
Open guide →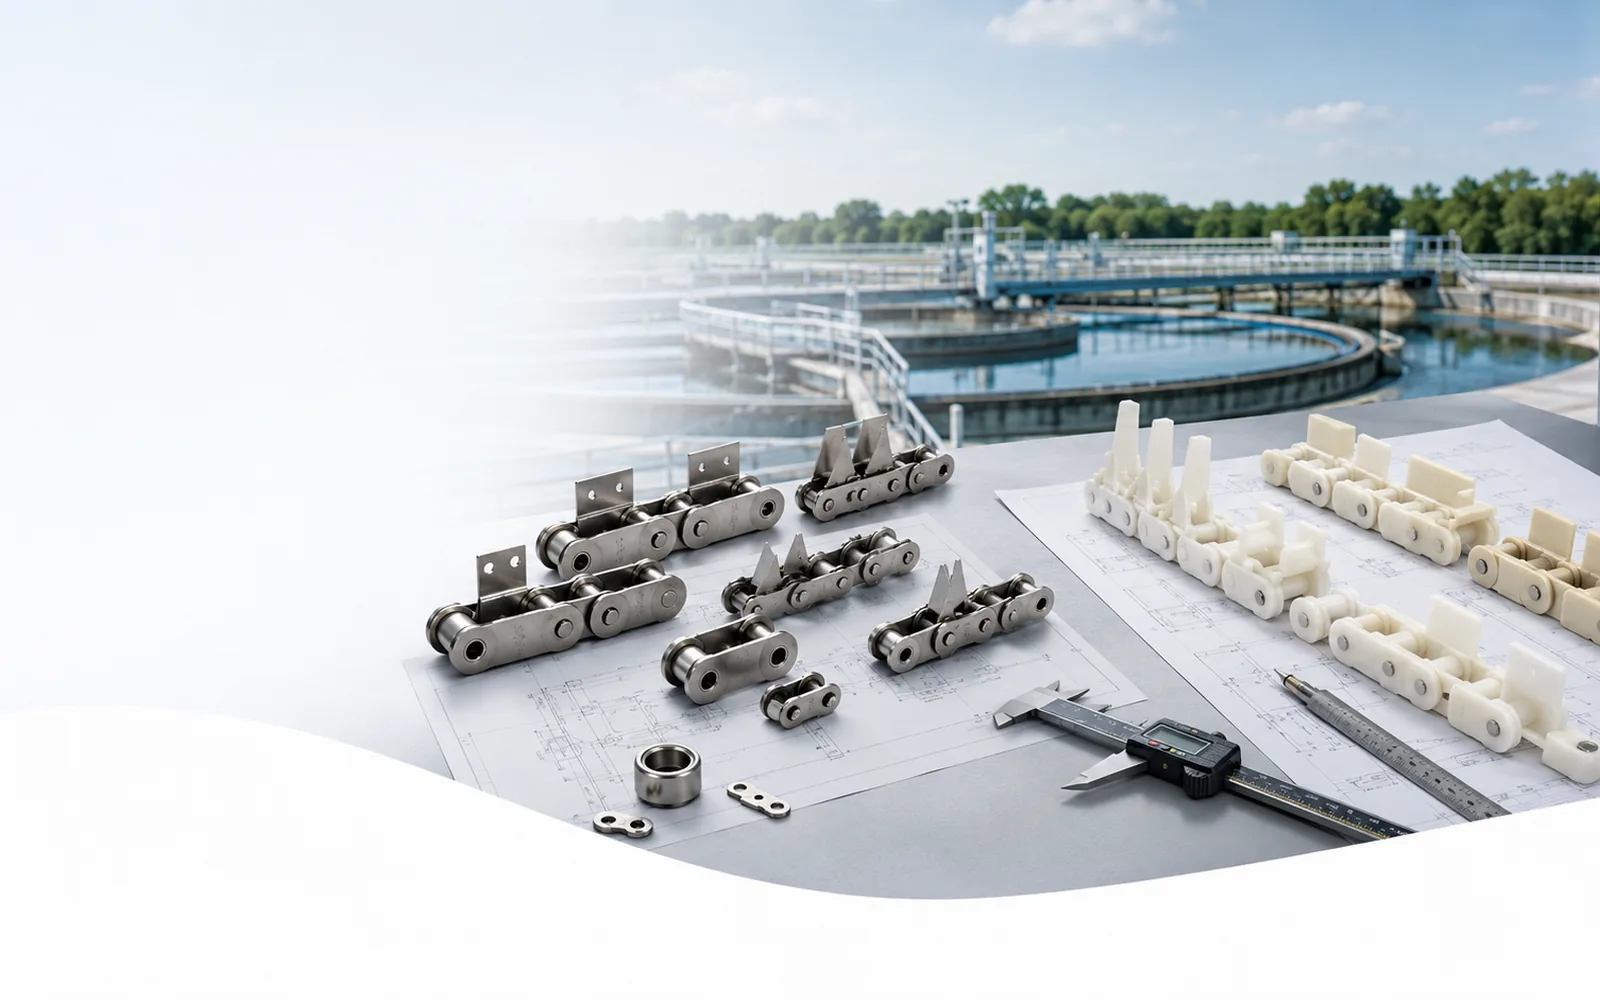
Attachments and Flight Integration
Define attachment holes, offsets, flight connections and load path.
Open guide →
Custom Chain RFQ Data
Turn drawings, samples, duty and quantity into an RFQ.
Open guide →Use drawings and samples for different purposes
A drawing is strongest for nominal dimensions and revision control. A sample is strongest for confirming the construction that is actually installed. When the two disagree, record the difference and identify which mating parts will remain in service before choosing the production dimension.
For a worn chain, measure several pitches and several locations. Pair those readings with sprocket condition, take-up position and attachment measurements so wear is not mistaken for original geometry.
Five steps from unknown chain to RFQ-ready data
Clarifier, sludge collector, grit collector, bar screen or another mechanism.
Pitch, widths, bearing geometry, attachments, sprockets and strand spacing.
Water, solids, grit, temperature, cleaning, load cycle and access.
Mark where drawing, sample and installed mating parts do not agree.
| Release item | Minimum information |
|---|---|
| Chain geometry | Pitch over multiple links, working width, pin/barrel or roller diameter, overall pin length |
| Attachments | Type, hole centers, offset, interval, fastener and flight/rake interface |
| Sprockets | Tooth count, face width, shaft/bore, tooth wear and alignment observations |
| Commercial scope | Total length or pitches, strand count, quantity, sample requirement and documentation needs |
Focus inspection on dimensions that affect installation
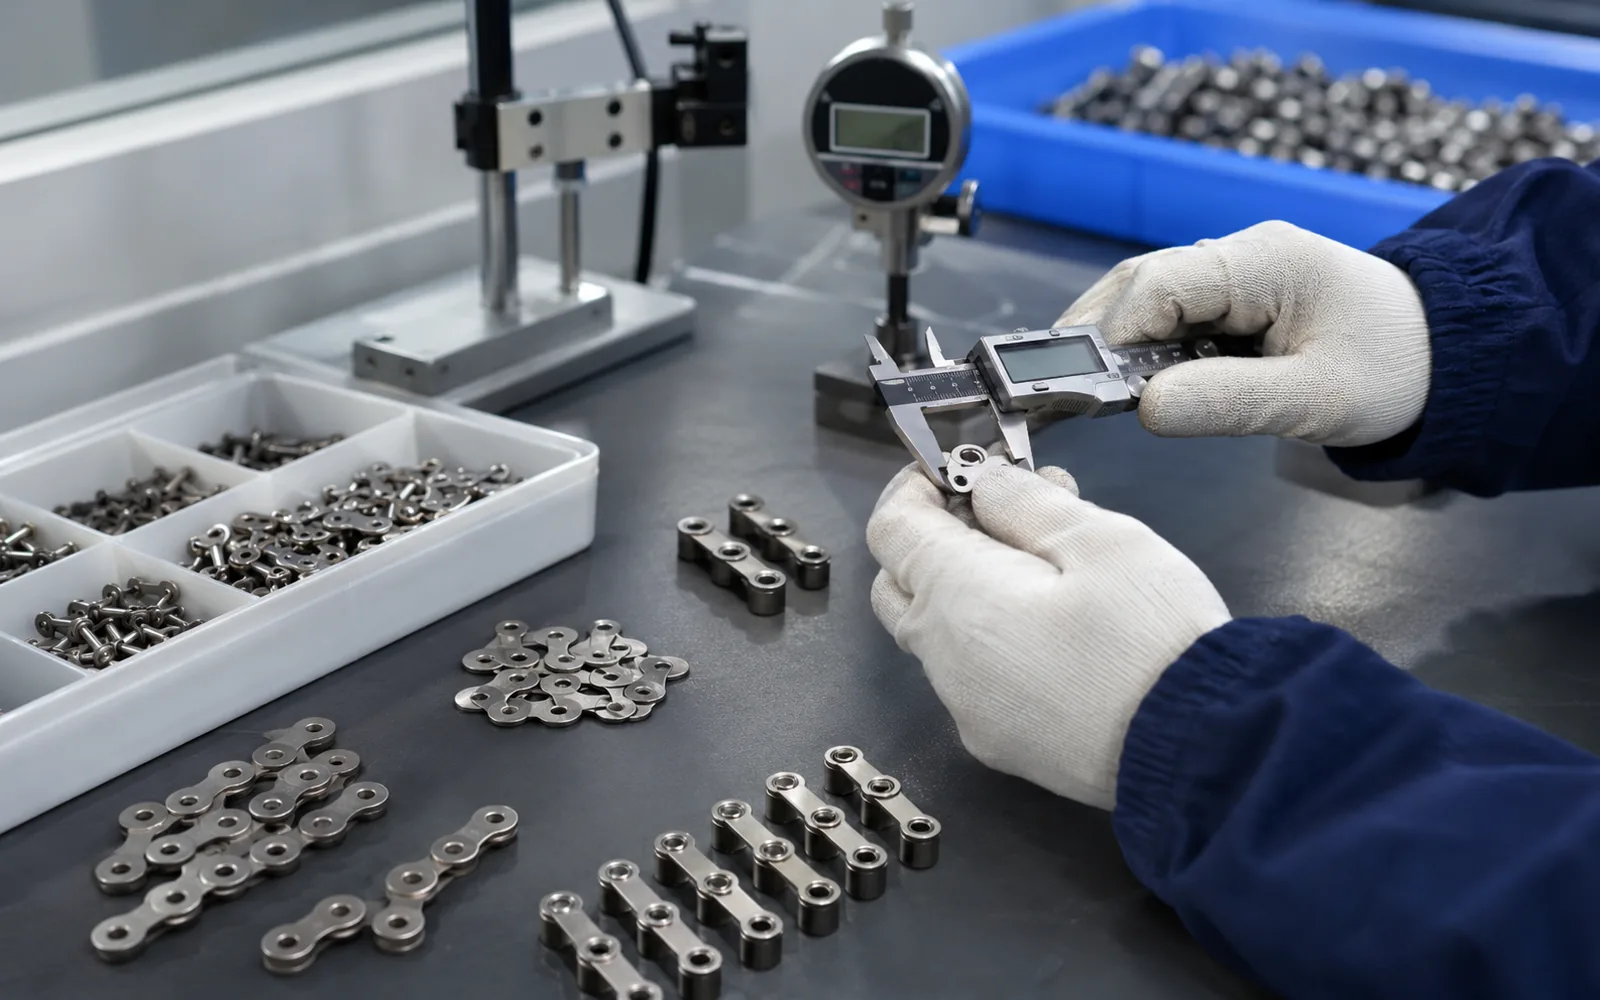
Inspection is most useful when it follows the agreed drawing. Chain length, pitch, width, pin or bearing geometry and attachment position should be checked at points that can be repeated from order to order.
For replacement projects, record the initial take-up position and a baseline multi-pitch measurement after installation. Those values give the maintenance team a practical reference for future wear checks.
Choose the engineering guide that matches the uncertainty
Use replacement measurement when the chain number is missing or the sample is worn.
Use attachment and flight integration to define holes, offsets and load direction.
Use the custom RFQ guide to combine drawings, duty conditions, inspection requirements and quantity.
Make the RFQ specific enough to produce and inspect
Include the base-chain dimensions, attachment or flight drawing, strand spacing where paired, joining construction and any controlled overall length. Use clear reference points for every field measurement.
Identify sprocket tooth count and face, bore or shaft data, guide clearances and take-up range. State which components will remain and which are included in the replacement scope.
State material or formulation only when it is known or project-required, and list any inspection report or process documentation before quotation. Unconfirmed details should remain questions, not assumptions.
A production-ready RFQ does not need to be a large document. It needs one unambiguous chain definition, the equipment interfaces that control fit, the operating conditions that influence material and wear, and the commercial quantity. If a sample is supplied, tie it to the same equipment identifier and drawing revision.
Before final approval, have a second person follow the dimension references on the drawing or field sheet. If the measurement cannot be repeated from the stated reference points, clarify it before production. This simple check prevents many avoidable disputes over width, pin length, attachment offset and worn dimensions.
For older wastewater equipment, also photograph any field-made spacers, redrilled flights, nonstandard joining links or guide repairs that affect the chain envelope. These details are easy to miss on a detached sample but can decide whether a nominally correct replacement clears the machine. Record the installed condition first; then decide whether the field modification should be retained, restored to the original drawing or redesigned.
Separate measured facts, fixed interfaces and open choices
Replacement engineering is most reliable when every critical item is placed in one of three groups. Measured facts describe what is installed; fixed interfaces define what the new chain must fit; open choices identify what can be changed with engineering agreement. Mixing those groups is how worn field dimensions or assumed material grades become accidental production requirements.
Record where each value was taken and whether the component is worn. Use multi-pitch length for accumulated chain growth and repeat local pin, width or hole measurements at several positions.
Identify sprockets, guides, shaft centers, flights/rakes and clearances that will remain. Their geometry controls which differences are acceptable and which would prevent installation.
Material or formulation, joining construction, attachment detail, documentation and inspection scope may be negotiable only after the machine interfaces and duty are understood.
| Evidence source | Best use | Caution |
|---|---|---|
| Approved drawing | Nominal dimensions, tolerances, revision control and defined special features | An old drawing may not include later field changes. |
| Installed chain | Confirms the actual construction and relationship to sprockets, guides and attachments | Wear can distort dimensions; record location and condition. |
| Removed sample | Allows detailed bench measurement and section inspection | Keep orientation and equipment identity so the sample is not detached from its machine context. |
| Machine measurements | Shaft centers, guide envelope, strand spacing, sprocket and take-up condition | These interfaces may be more important than the chain model name for a replacement. |
Use one agreed drawing from quotation through installation
Before order release, reconcile the field sheet and any sample with one production drawing or agreed dimension set. Mark every intentional change—attachment offset, material requirement, joining construction or sprocket scope—so quotation, manufacturing and incoming inspection use the same definition.
Incoming inspection should focus on installation-critical features rather than an arbitrary list of easy dimensions. Typical checks are multi-pitch length, working width, pin or bearing geometry, overall width, attachment position and representative assembly or joining components.
After commissioning, retain the drawing revision, take-up position and representative photographs. A controlled baseline means the next shutdown can measure change instead of restarting the identification process from a worn chain.